Floor Plan Gambia
Architectural Excellence

Architectural plans
designed for life.

Explore a curated collection of modern, functional, and timeless architectural plans, each one crafted for the way you live.

100+
150+
Why Floor Plan Gambia
01

Modern Designs

Contemporary, functional and timeless architecture crafted for the way you live.

02

Instant Access

Get your complete plan set the moment your purchase is confirmed.

03

Secure Payments

Encrypted, safe checkout with clear licensing for every plan.

04

Personal Support

Direct access to the architect for questions and guidance.

Curated Collection

Featured Plans

A hand-picked selection of our most-loved designs, ready for your lot.
View All Plans
Luxury Family Villa
VillaFeatured

Luxury Family Villa

A spacious modern family villa designed for comfortable living, featuring generous living areas, private bedrooms, and seamless indoor-outdoor spaces. Ideal for families looking for a contemporary home with a practical and elegant layout.

4 Beds 3 Baths 220 m²

Starting at

D 11,500

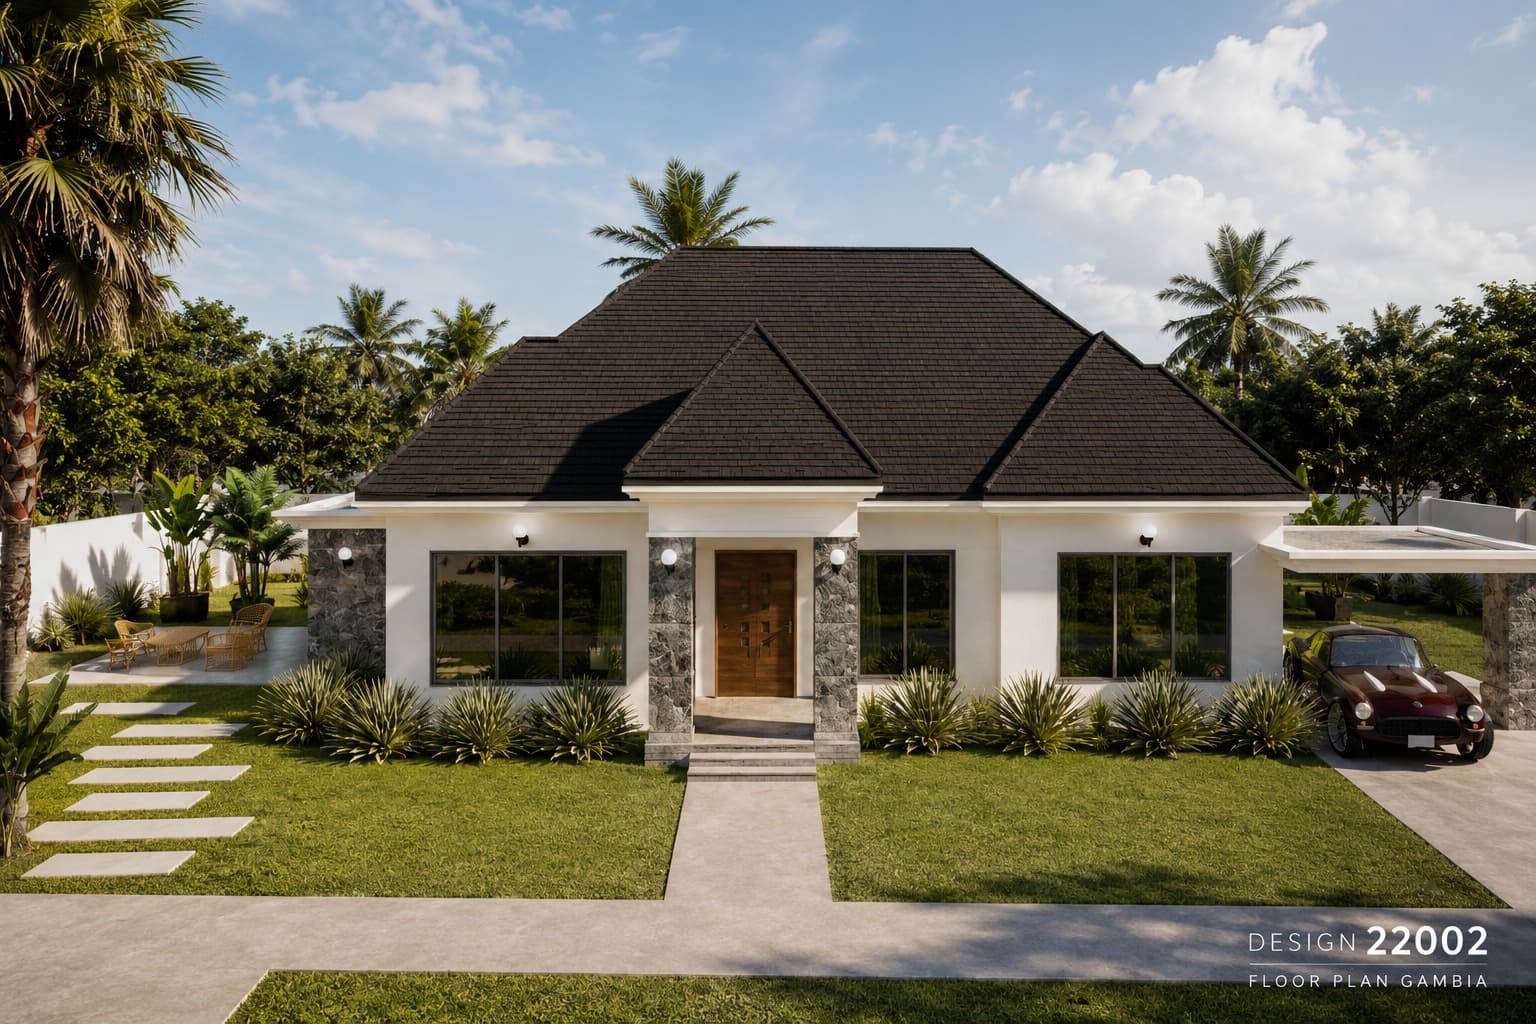
Classic Hip-Roof 3-Bedroom Bungalow
BungalowD 8,800
View Details

Classic Hip-Roof 3-Bedroom Bungalow

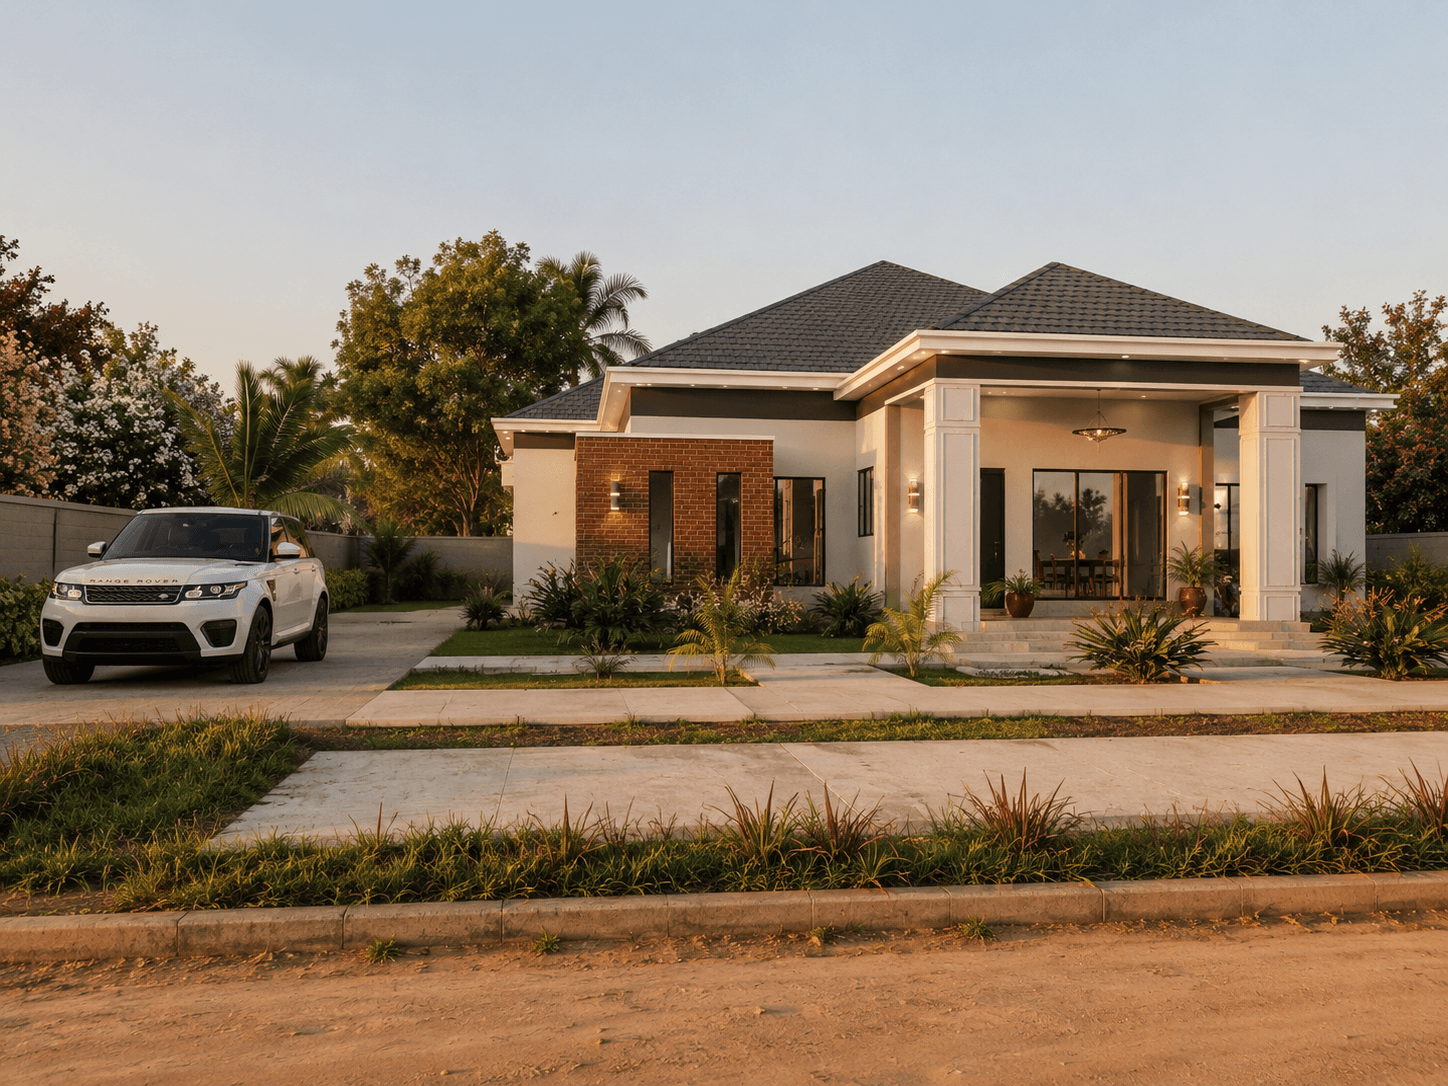
A timeless single-storey bungalow with a striking pyramid hip roof, natural stone-clad entrance pillars, and a warm timber pivot door framed by a classic portico. Large glazed windows bring in natural light throughout, while the wraparound lawn and clean white rendered walls give it elegant, low-maintenance curb appeal.

3 Beds 2 Baths 167 m²
From D 8,800
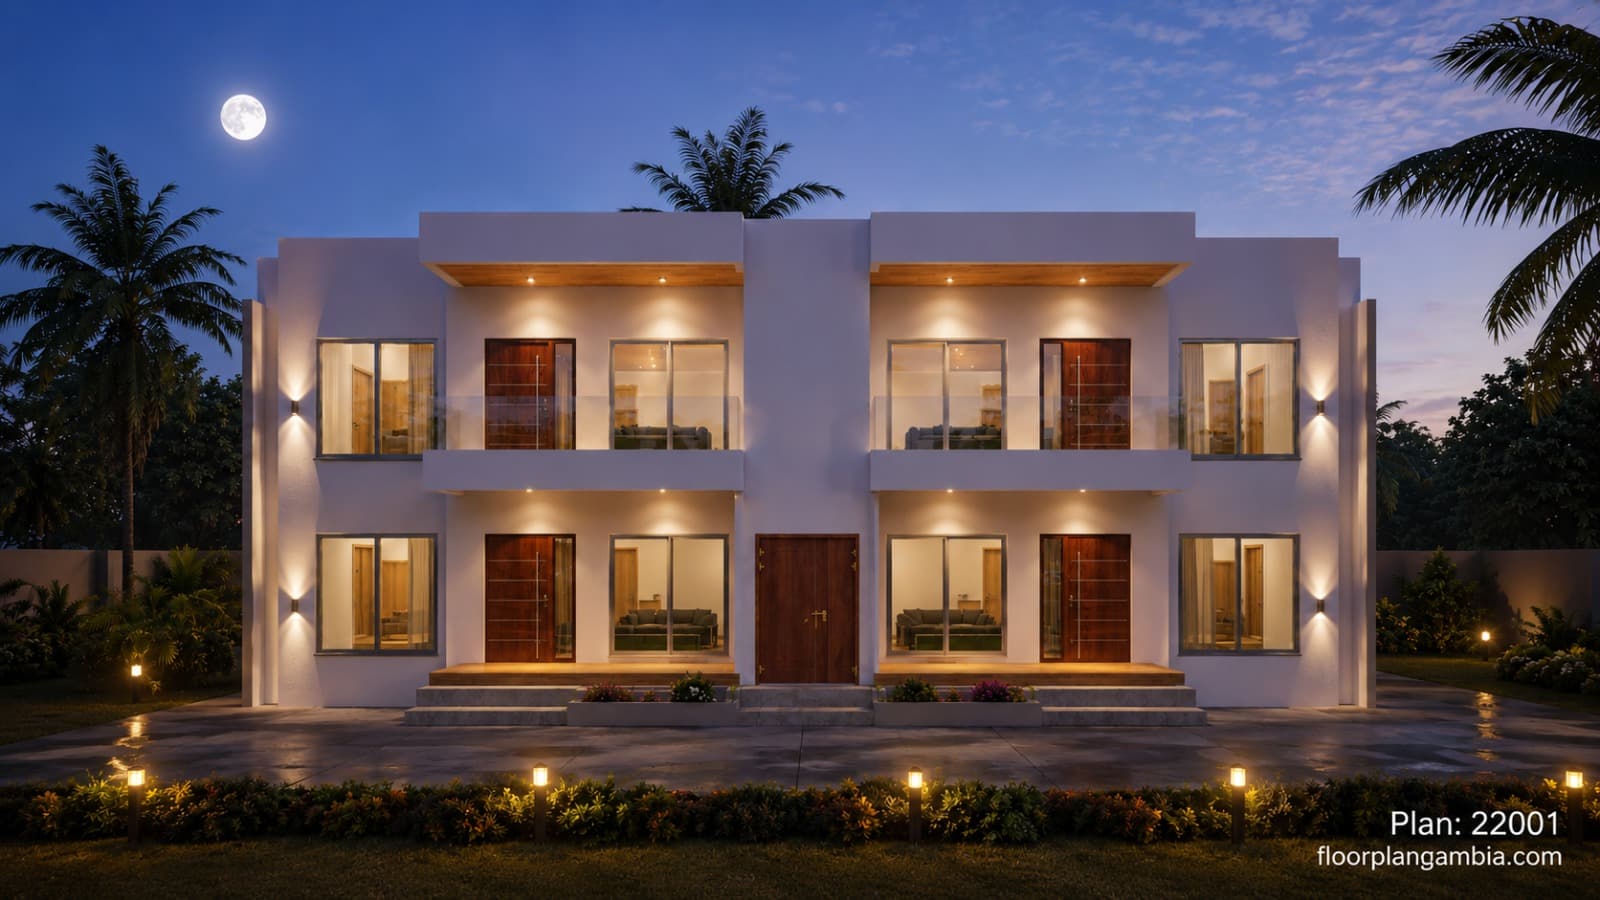
Twin 2-Bedroom Apartment Block
ResidenceD 17,500
View Details

Twin 2-Bedroom Apartment Block

A striking two-storey twin residential block designed for multi-family living, featuring a mirrored facade with private balconies, glass balustrades, and warm timber-toned entrance doors. The stucco-and-timber exterior gives each apartment its own private entrance and porch, while the layout maximizes rental or family-compound value on a single 20×20 plot.

4 Beds 4 Baths 160 m²
From D 17,500
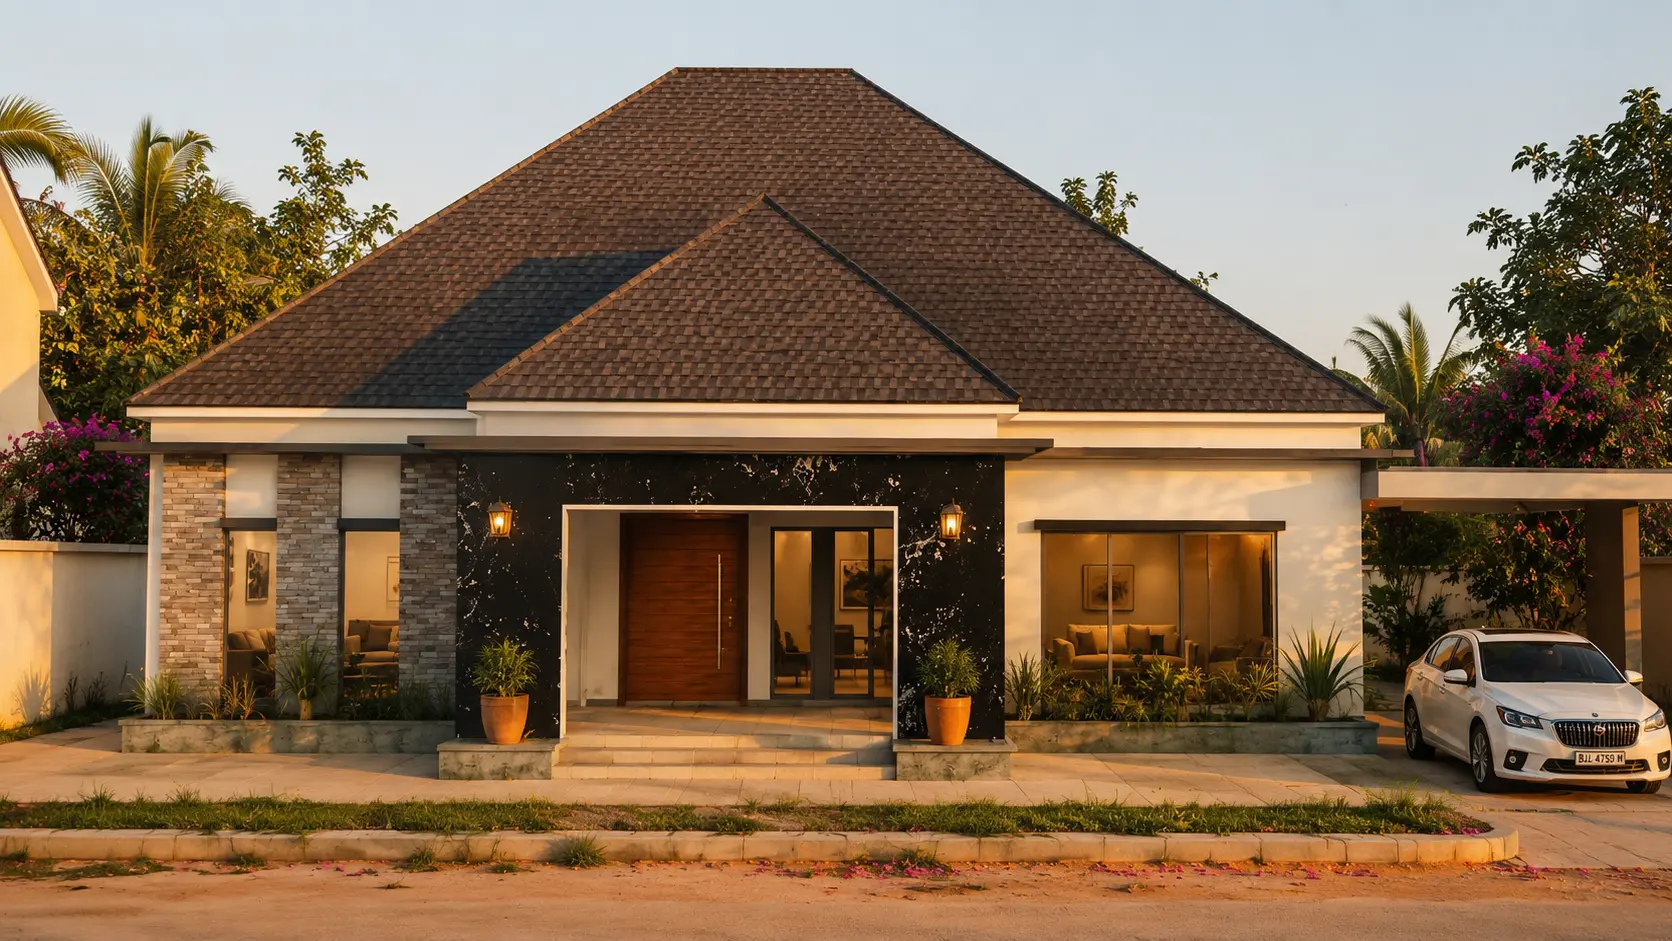
Modern 4-Bedroom House
HouseD 7,500
View Details

Modern 4-Bedroom House

Compact yet luxurious cabin designed for retreat spaces with floor-to-ceiling glass paneling.

2 Beds 2 Baths 163 m²
From D 7,500
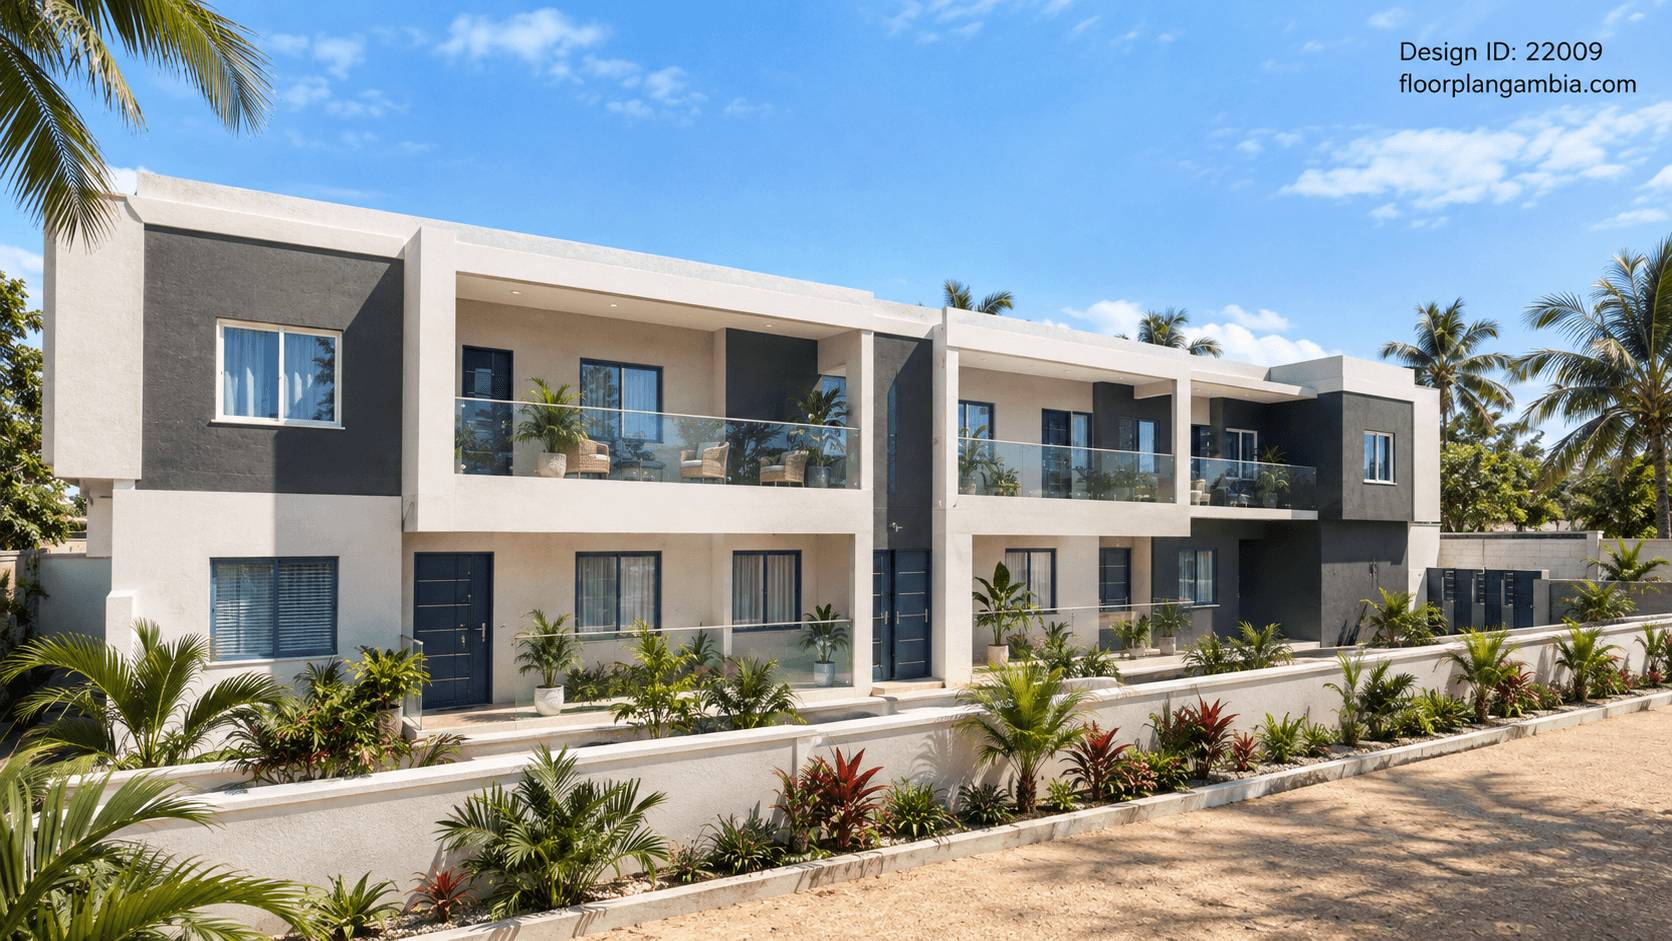
2-Storey Mixed Apartment Block (5 Units)
ResidenceD 24,100
View Details

2-Storey Mixed Apartment Block (5 Units)

A contemporary two-storey apartment block combining 2-bedroom and 3-bedroom units, with a striking dark-and-white rendered facade, glass-balustrade balconies, and a secure gated compound with roller-door parking bays. Vertical stone-clad entrance piers and a warm timber slat feature add a upscale touch, while the mixed-unit layout suits both rental income and multi-family living.

5 Beds 5 Baths 290 m²
From D 24,100
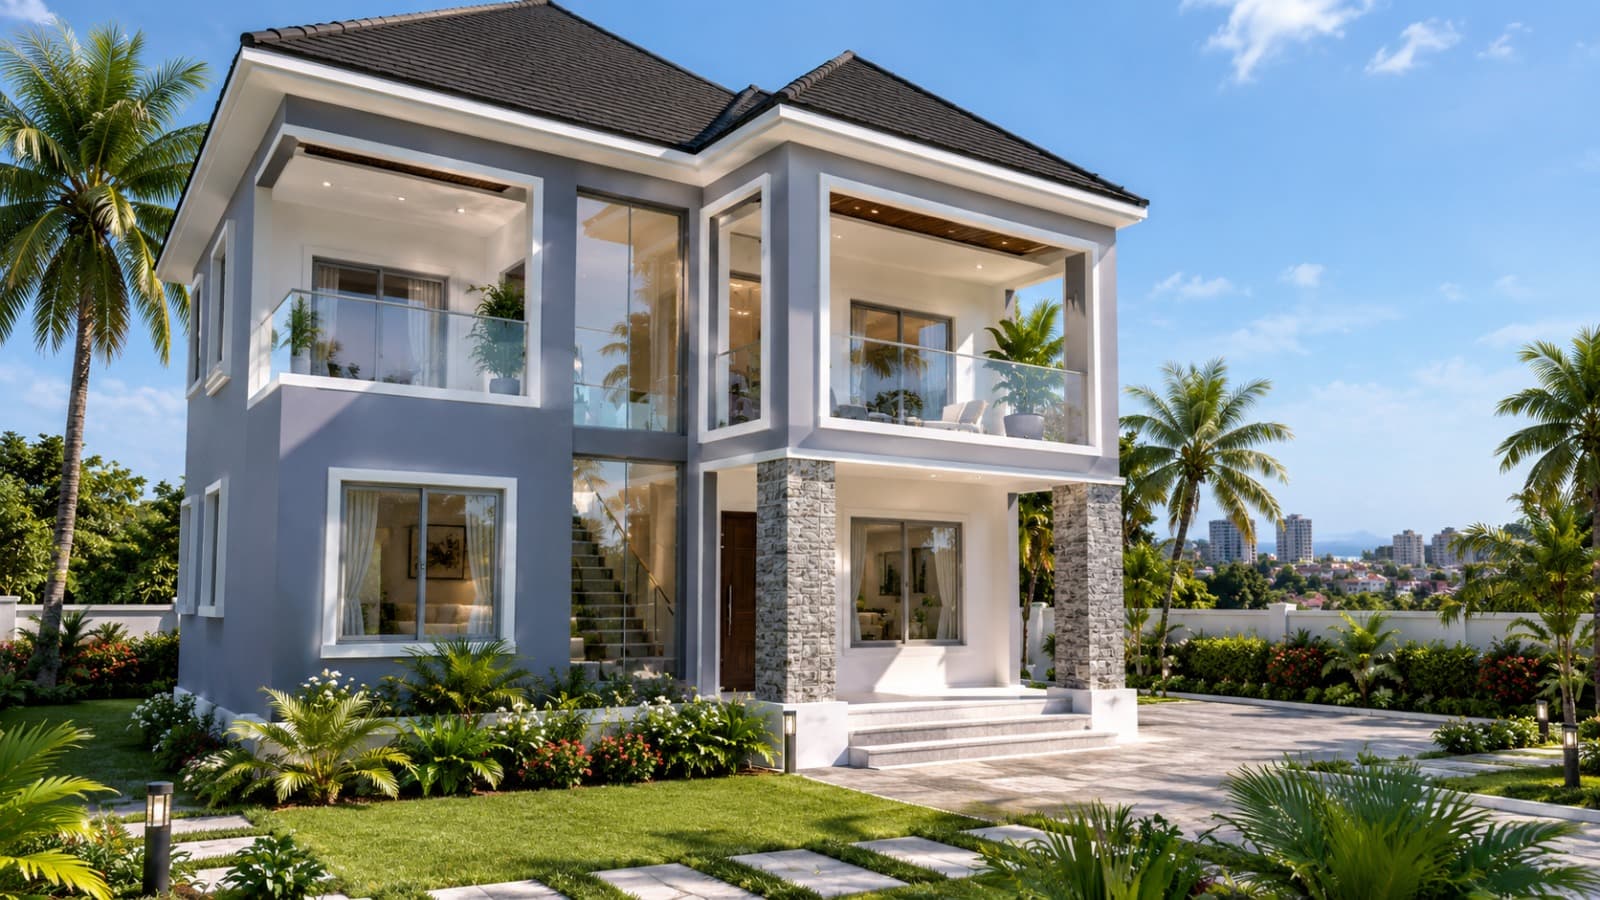
Contemporary 4-Bedroom Two-Storey Villa
VillaD 14,700
View Details

Contemporary 4-Bedroom Two-Storey Villa

A modern two-storey villa with a dramatic double-height glass stairwell, stone-clad entrance columns, and wide glass-balustrade balconies on both wings of the upper floor. The grey-and-white rendered facade, floor-to-ceiling glazing, and timber front door combine for a striking, upscale street

4 Beds 3 Baths 174 m²
From D 14,700
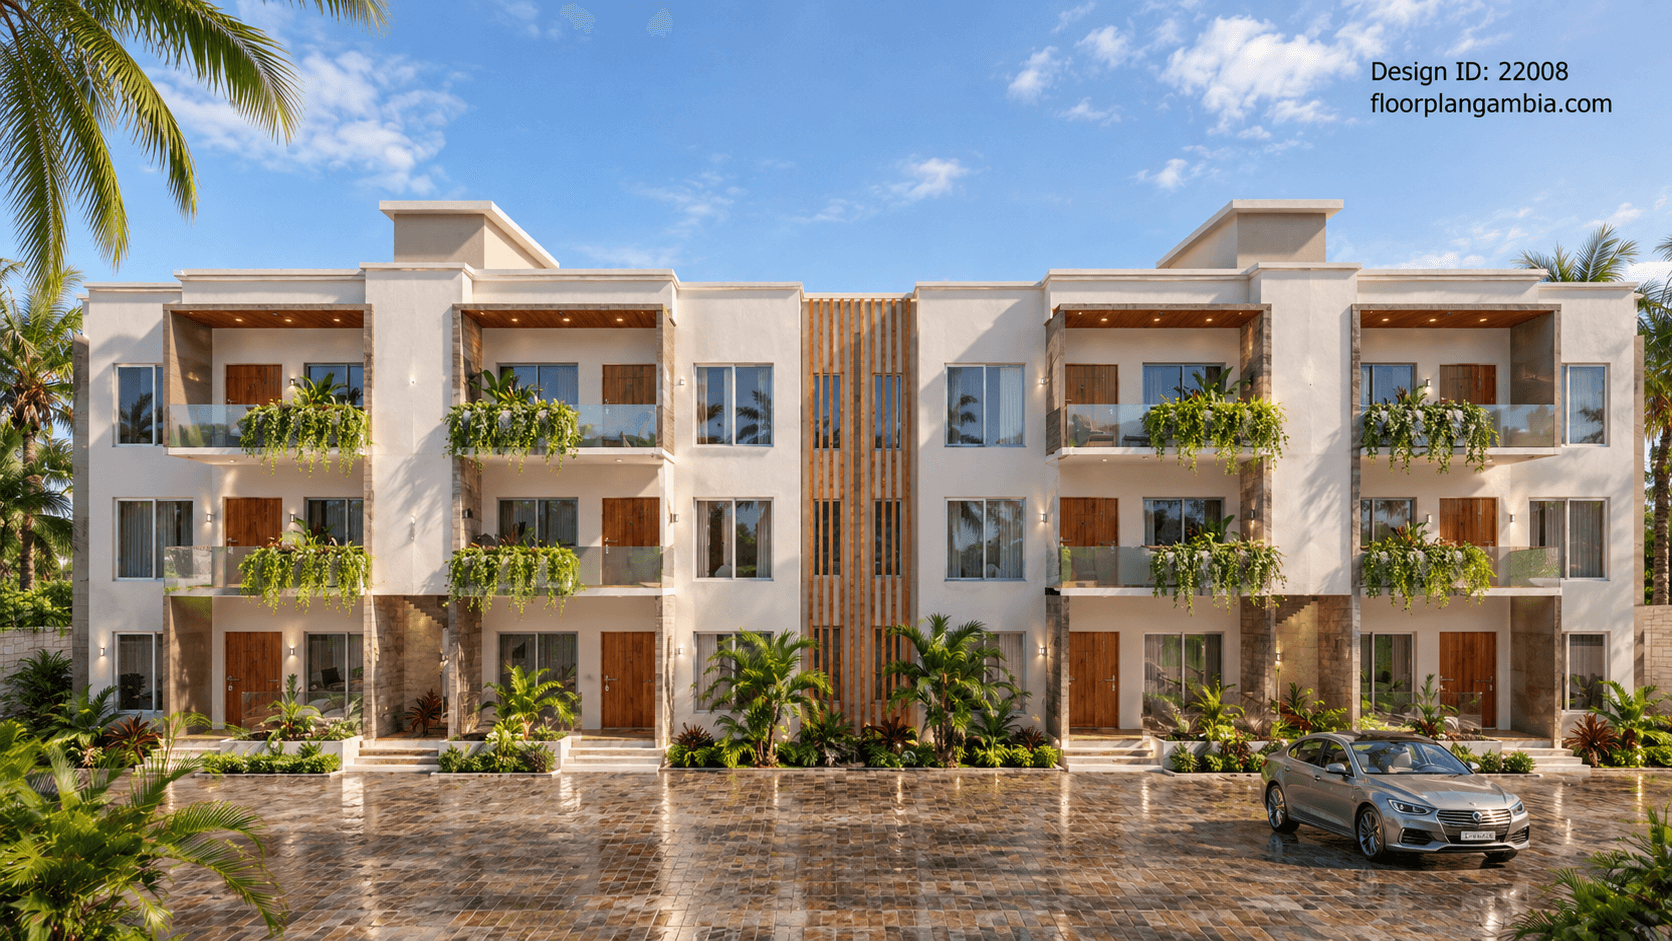
3-Storey Apartment Block (12 Units)
HouseD 47,000
View Details

3-Storey Apartment Block (12 Units)

A substantial three-storey residential block designed for serious rental income, with a striking symmetrical facade, timber-slat vertical feature at the entrance core, and lush cascading-planter balconies on every unit. Warm timber doors, glass balustrades, and a stone-and-render palette give the whole development a resort-style finish, while the layout stacks efficiently for maximum returns on a single plot.

12 Beds 12 Baths 320 m²
From D 47,000
How it Works

From plan to
foundation in three steps.

No back-and-forth, no drawn-out process. Choose a design, get it instantly, and build with a full set of professional drawings in hand.

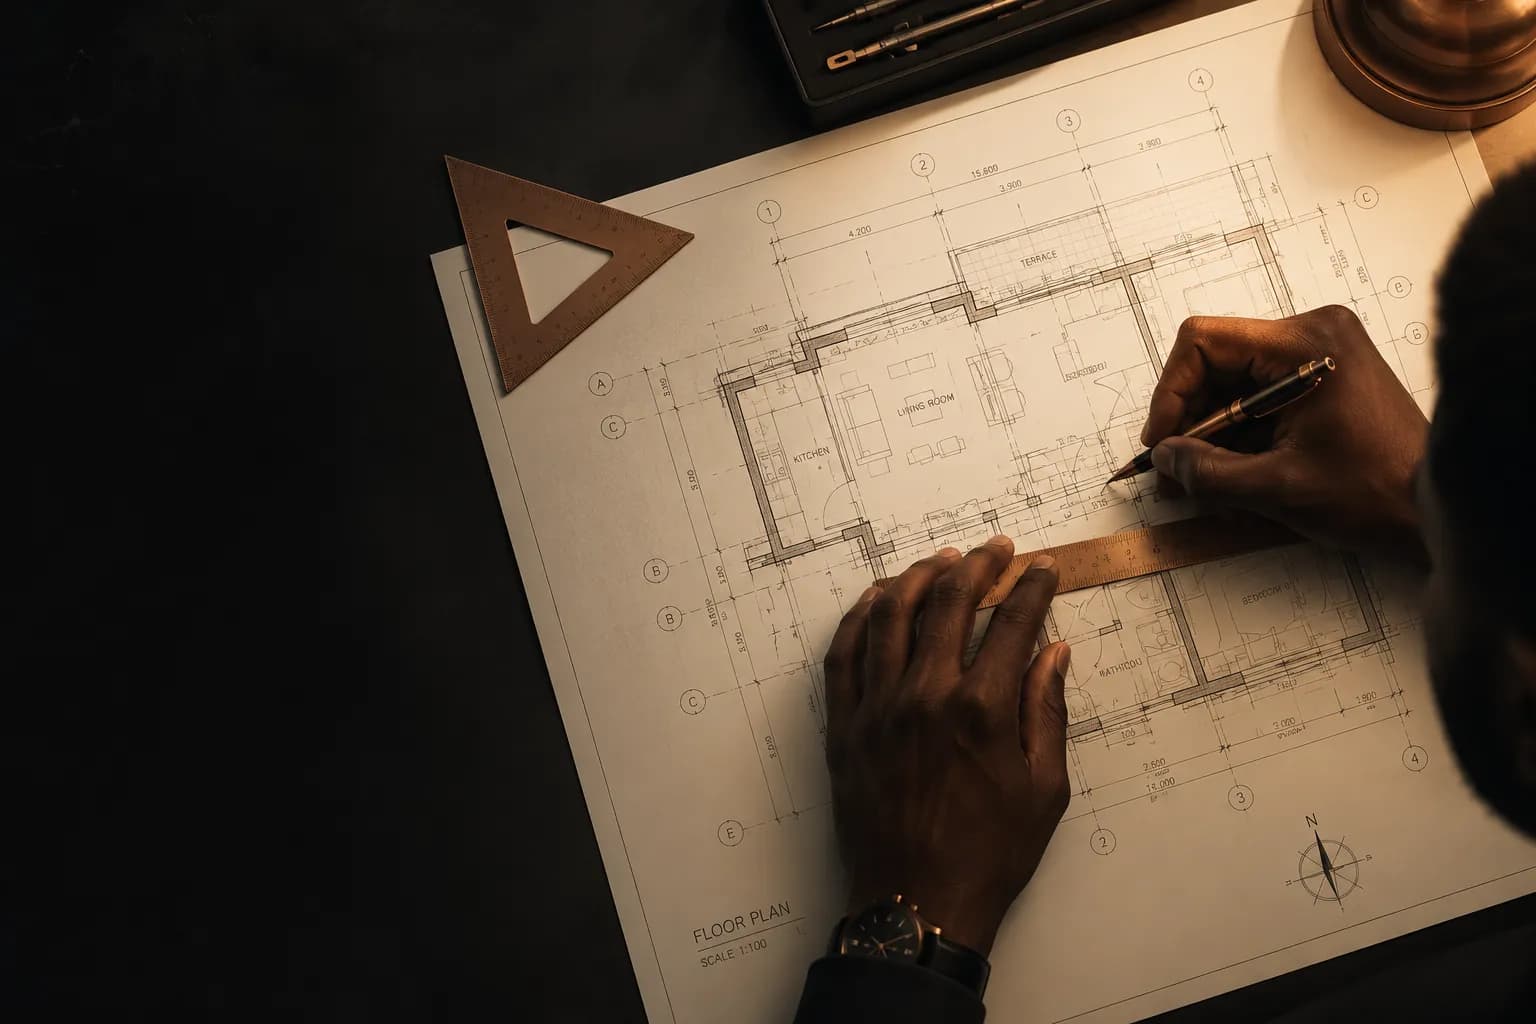
Hands drafting an architectural floor plan

Every plan starts here, drawn, dimensioned and refined by hand.

01

Browse & Select

Explore our curated collection and filter by size, style, and bedrooms to find the plan that fits your lot and your life.

02

Instant Download

Purchase securely and receive your complete plan set, including floor plans, elevations, and sections, the moment checkout finishes.

03

Build with Confidence

Hand the drawings to your contractor or ask the architect directly. Every plan is tested, dimensioned, and ready to build.

Abdou O. Tamba, Principal Architect

Abdou O. Tamba

Principal Architect

150+

Floor Plans

Licensed Architect

Since 2018

About the Architect

Designing spaces
that inspire.

I'm an architect passionate about creating beautiful, functional and sustainable spaces that improve the way people live and work. Every plan I release is refined, tested and ready for your lot.

150+

Projects Completed

8+

Years Experience

150+

Happy Clients

Testimonials

Loved by homeowners
& builders alike.

Real feedback from people who turned our plans into their homes.

“The Modern Bungalow plan was exactly what we needed for our narrow lot. The drawings were detailed and clear. Our contractor started work the same week.”
FN

Fatou Bittaye

Homeowner · Serrekunda

“I've built three Floor Plan Gambia plans now. Every dimension is precise and the structural details translate to the site with zero guesswork. Saves my clients time and money.”
EB

Ebou Bojang

General Contractor

“Instant download, beautifully formatted PDFs, and the architect answered my questions the same day. It felt like having a personal architect on call.”
AC

Awa Ceesay

Homeowner · Bakau

“The Luxury Villa layout gave my project the wow factor we wanted. Clean, modern and incredibly well thought out for the way families actually live.”
MS

Momodou Sanyang

Real Estate Developer

“As a designer, I appreciate plans that leave room for good interior flow. Floor Plan Gambia consistently delivers functional, beautiful spaces that are a joy to furnish.”
IT

Isatou Touray

Interior Designer

“I was nervous about building without a full architect. The included elevations and sections gave me and my bank complete confidence. Worth every penny.”
LJ

Lamin Jallow

First-Time Builder · Brikama

Get Started

Ready to build the home
you've been dreaming of?

Browse the collection, download your plan set instantly, and start building with total confidence.

Instant DownloadSecure PaymentLicensed Plans